Cookie Policy: This site uses cookies to store information on your computer. Read more

| Address | 9 Queen Street, Carrickfergus |
|---|---|
| Price | Offers around £79,950 |
| Style | Mid-terrace House |
| Bedrooms | 4 |
| Receptions | 1 |
| Bathrooms | 1 |
| Heating | Oil |
| EPC Rating | F35/D61 (CO2: F35/D61) |
| Status | For sale |
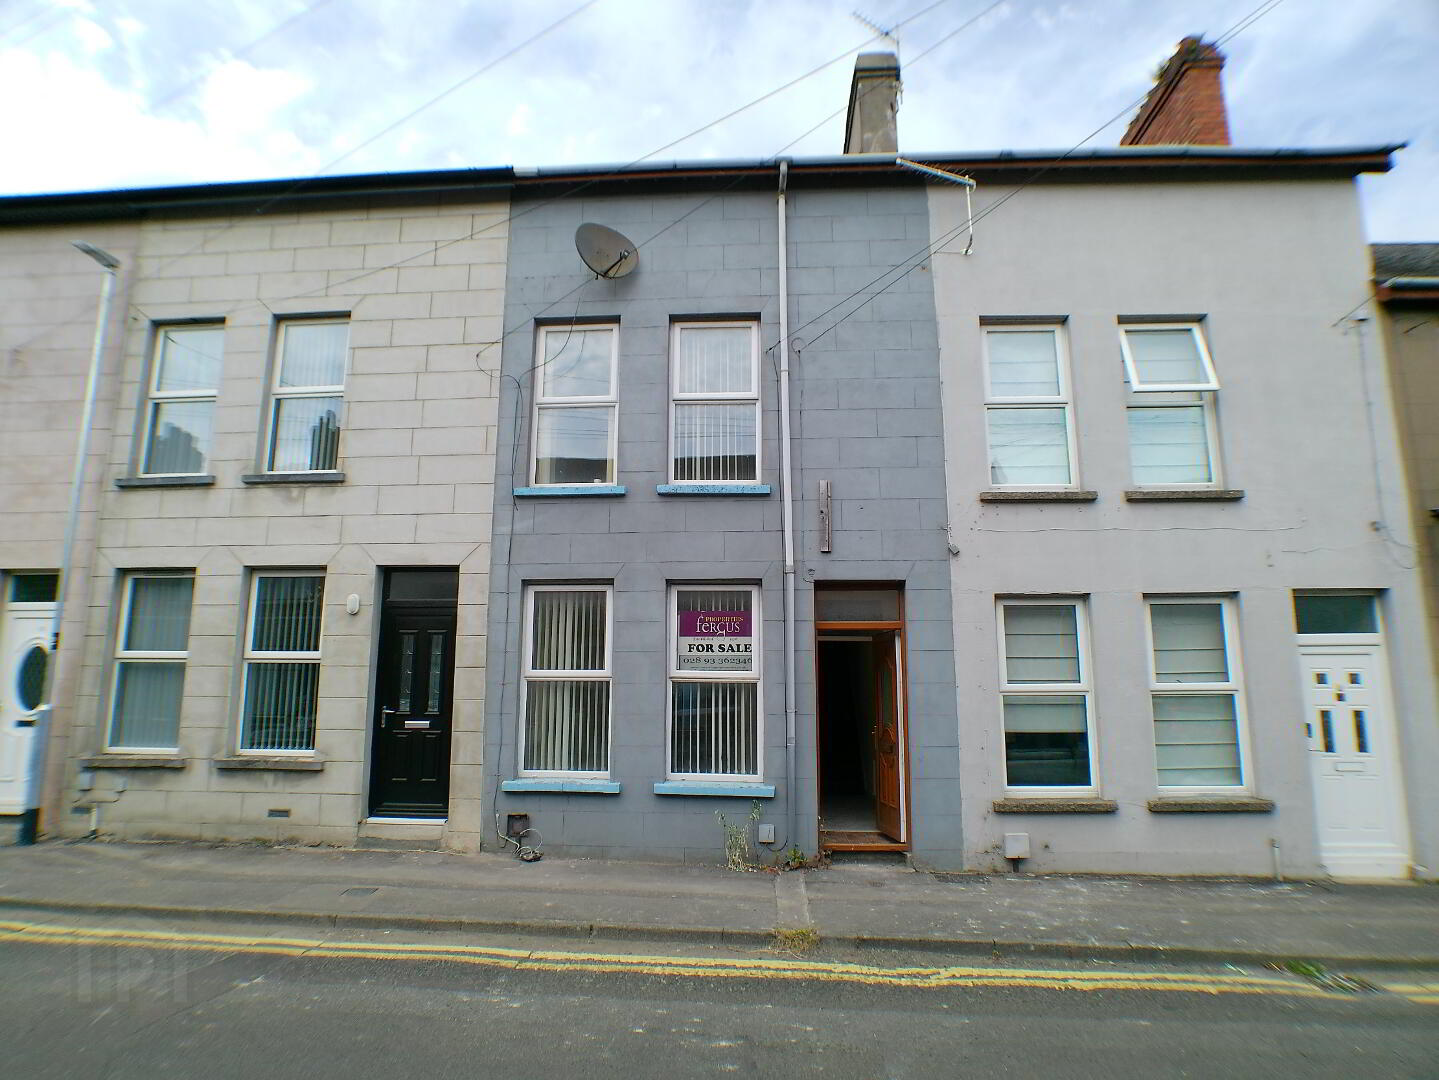
Fergus Properties wish to offer to the Open Market number 9 Queen Street, Carrickfergus. The Mid Terraced Three Storey House consists of Large Lounge/diner, kitchen, bathroom, four bedrooms and a rear yard and garden area beyond. The property has UPVC Double Glazed Windows and Doors as well as new Velux Windows fitted and is Oil Fired Central Heating. The property is situated in the heart of Carrickfergus and within walking distance of the town centre, bus and railway stations and local integrated primary school. This is an Ideal Investment Opportunity.
Fergus Properties wish to offer to the Open Market number 9 Queen Street, Carrickfergus.
The Mid Terraced Three Storey House consists of Large Lounge/diner, kitchen, bathroom, four bedrooms and a rear yard and garden area beyond.
The property has UPVC Double Glazed Windows and Doors as well as new Velux Windows fitted and is Oil Fired Central Heating.
The property is situated in the heart of Carrickfergus and within walking distance of the town centre, bus and railway stations and local integrated primary school.
This is an Ideal Investment Opportunity.
ACCOMMODATION
UPVC Front door leading to
HALLWAY
Large hallway area with high ceilings. Radiator.
LOUNGE / DINER 21’05” x 9’09”.
With Double windows to the front and archway splitting the two rooms. Radiators on each side of the room.
KITCHEN 9’01” x 6’04” (at widest)
A galley style kitchen with high and low level units. 1 ½ stainless steel sink unit with mixer tap. Space for cooker with extractor fan fitted over.
STAIRS LEADING TO FIRST FLOOR
BATHROOM 5’11” x 6’08”
With bathtub and power shower fitted over, pedestal wash hand basin and low flush W.C. Radiator.
BEDROOM ONE 11’0” x 8’02”
With radiator. Overlooking rear of property.
BEDROOM TWO 13’06” x 9’11”
With two windows. Radiator. Overlooking front of property.
STAIRS LEADING TO SECOND FLOOR
BEDROOM THREE 11’01” x 8’03”
With Dormer window. Radiator.
BEDROOM FOUR 13’06” x 10’0”
With Dormer window. Radiator. Angled ceiling to one side of room.
OUTSIDE
REAR YARD
Enclosed rear yard. Fully concreted.
OUTHOUSE
Housing the Oil-Fired Boiler. Plumbed for washing machine. Water, power and light.
GARDEN
A garden area to the rear which houses a large tree and the oil tank.
Customer Due Diligence
As a business carrying out estate agency work, we are required to verify the identity of both the vendor and the purchaser as outlined in the following: The Money Laundering, Terrorist Financing and Transfer of Funds (Information on the Payer) Regulations 2017
To be able to purchase a property in the United Kingdom all agents have a legal requirement to conduct Identity checks on all customers involved in the transaction to fulfil their obligations under Anti Money Laundering regulations.
We outsource this check to a third party and a charge will apply of £25 for a single purchaser or £40 per couple.