Cookie Policy: This site uses cookies to store information on your computer. Read more

| Address | 19 Prospect Link Carrickfergus, BT38 8QT |
|---|---|
| Price | Offers around £180,000 |
| Style | Detached Bungalow |
| Bedrooms | 3 |
| Receptions | 1 |
| Bathrooms | 2 |
| Heating | Oil |
| EPC Rating | E43/C72 |
| Status | For sale |
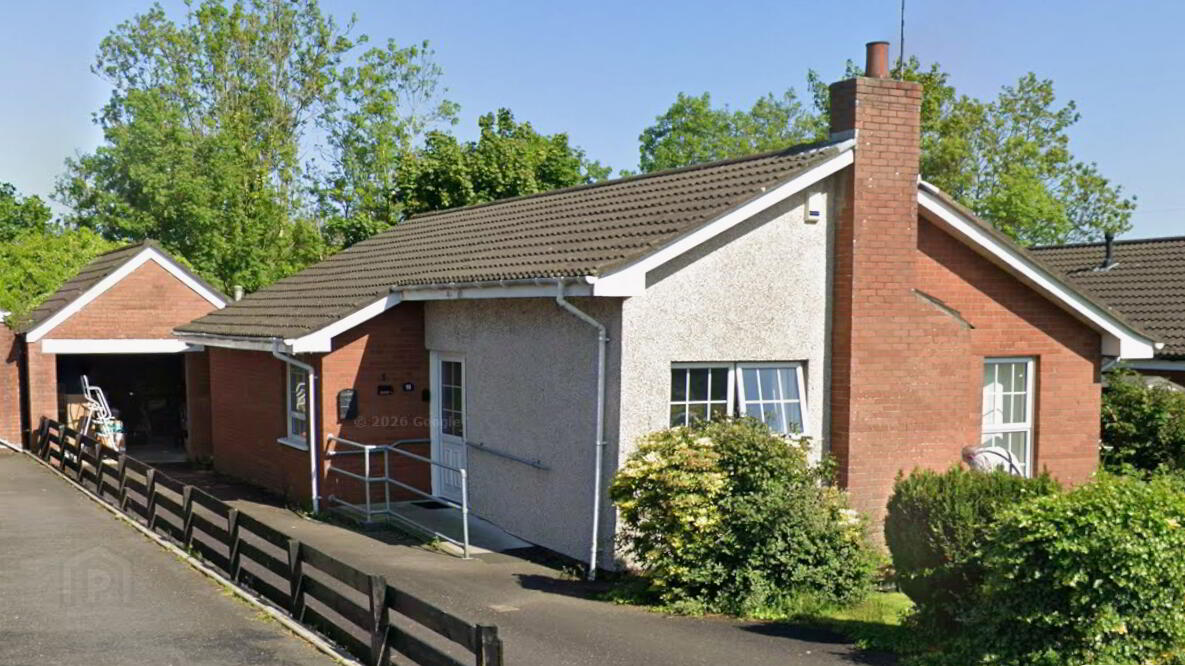
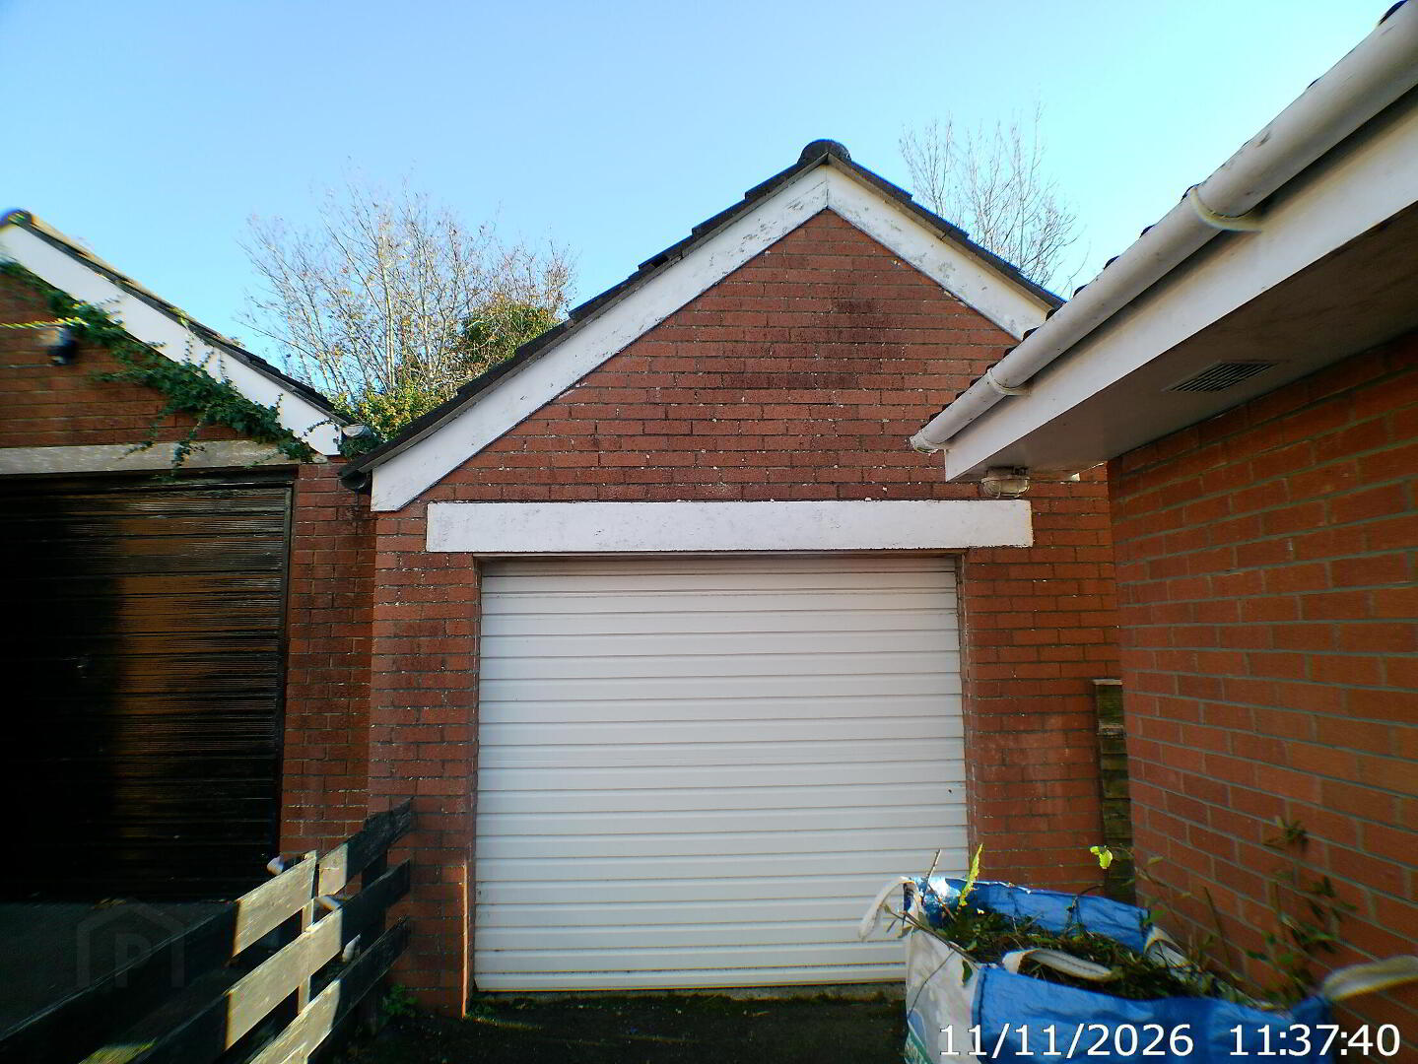
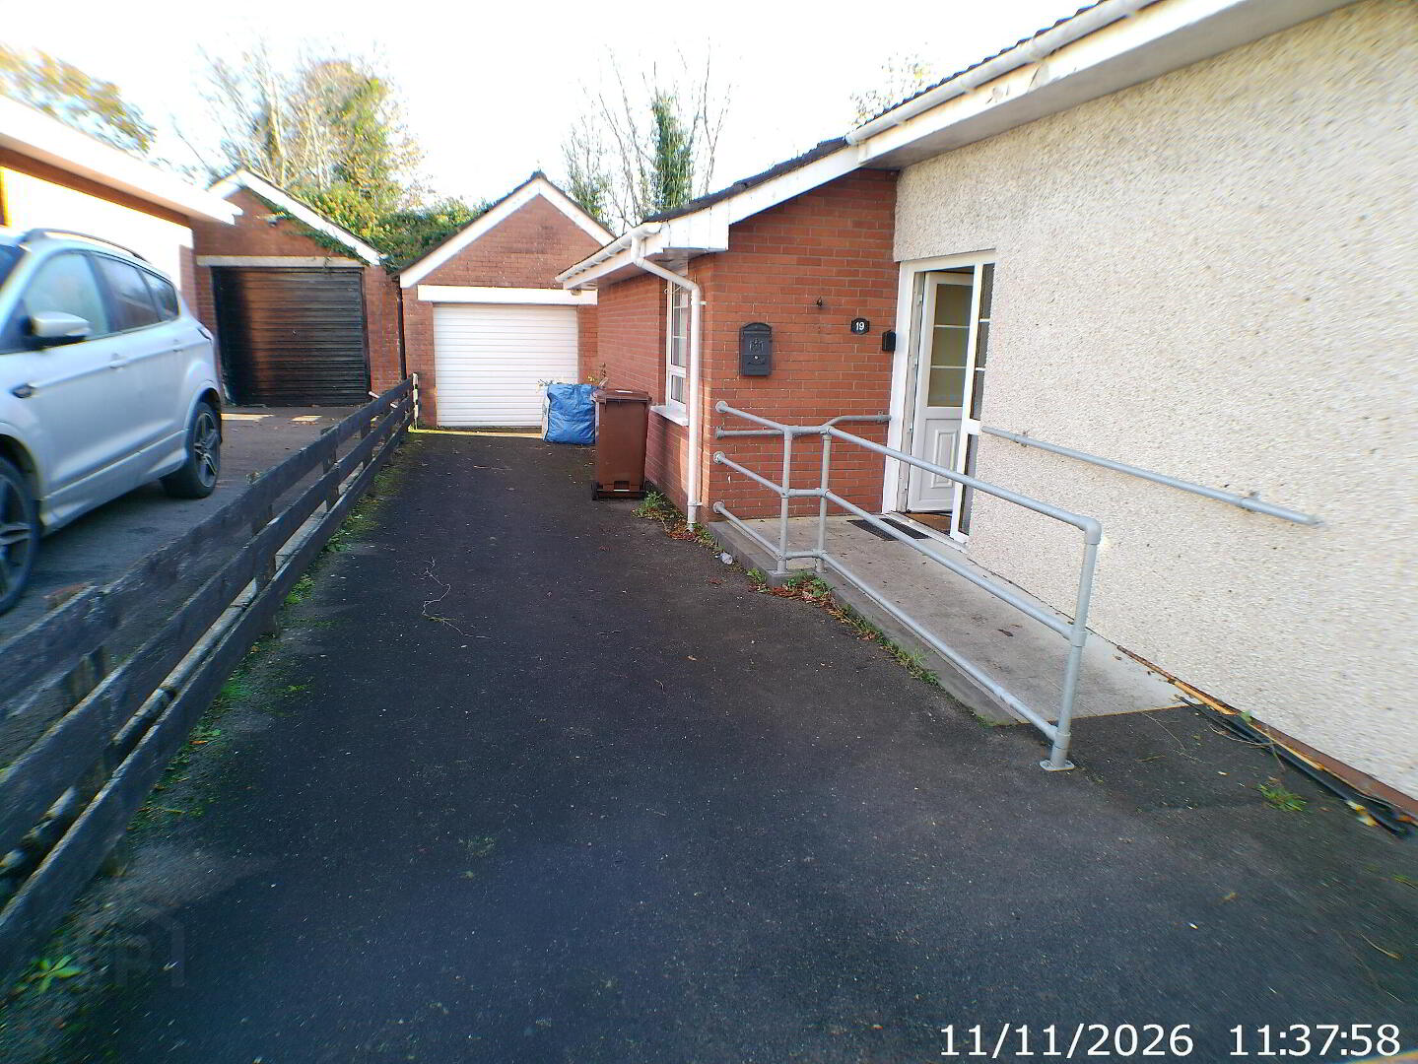
Fergus Properties are delighted to offer Number 19 Prospect Link, Carrickfergus to the open market. The property is situated in the prospect development just off the Woodburn Road. This Detached Bungalow consists of Lounge, kitchen, three bedrooms (one with ensuite) and a family bathroom. The property has garden area to front and rear as well as driveway space for approximately 3 cars and a Detached Garage with electric roller door and electric lights.
ACCOMMODATION
UPVC Door leading to
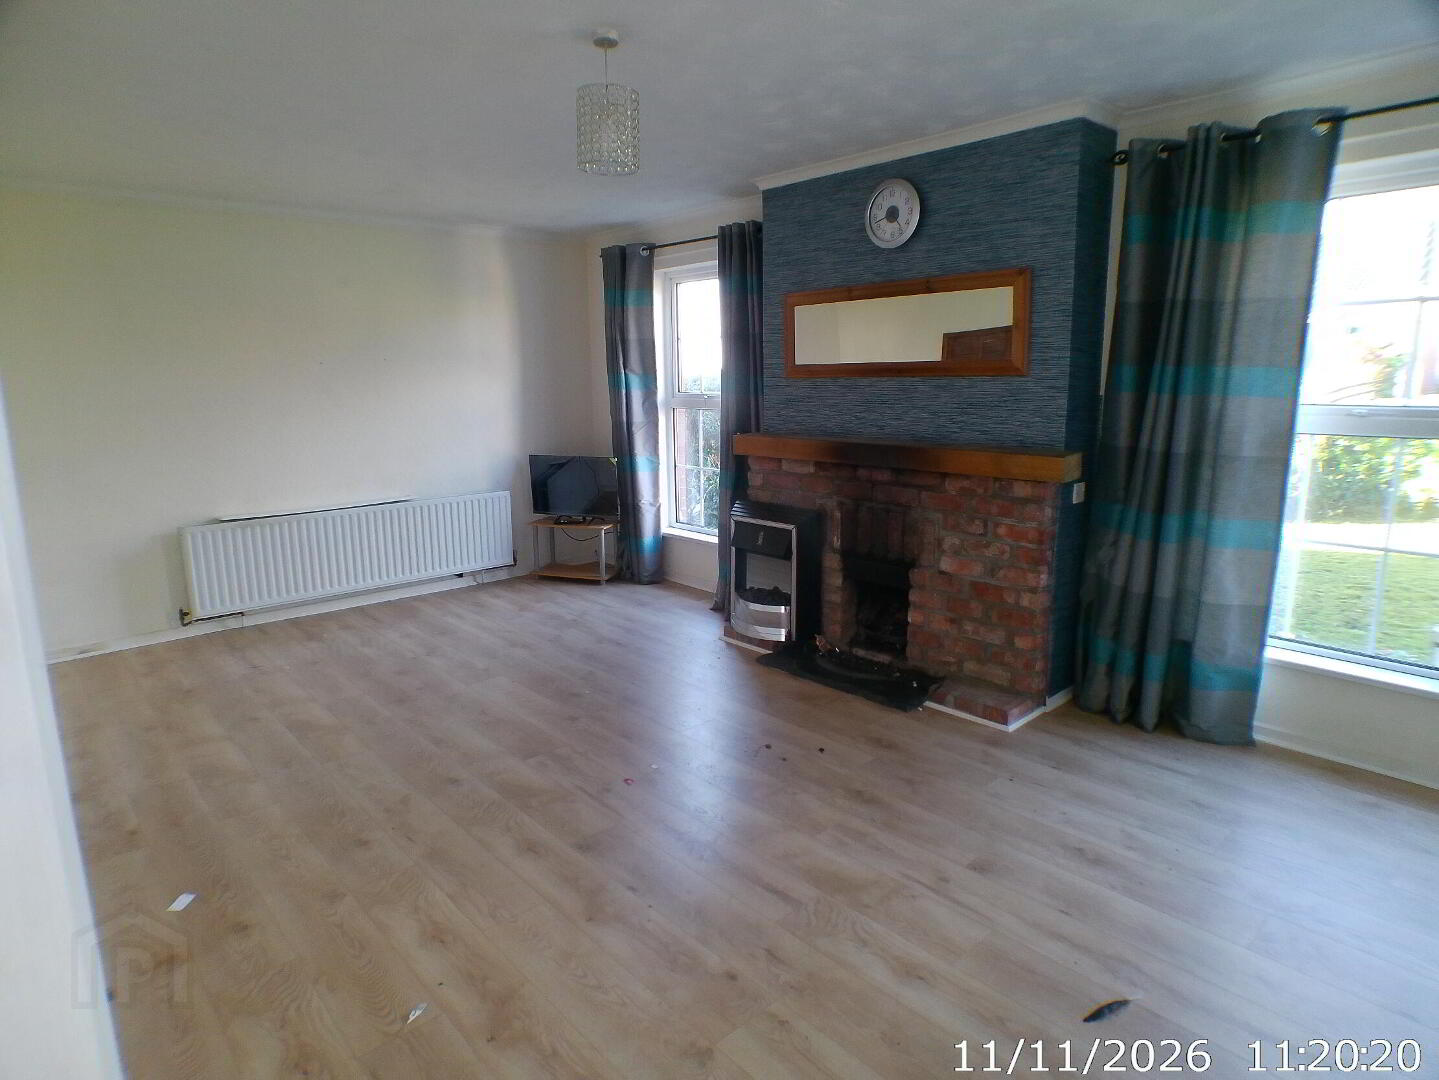
LOUNGE 20’8” x 11’8”
Featured brick fireplace with open fire inset. Windows to front aspect. Laminate wood flooring.
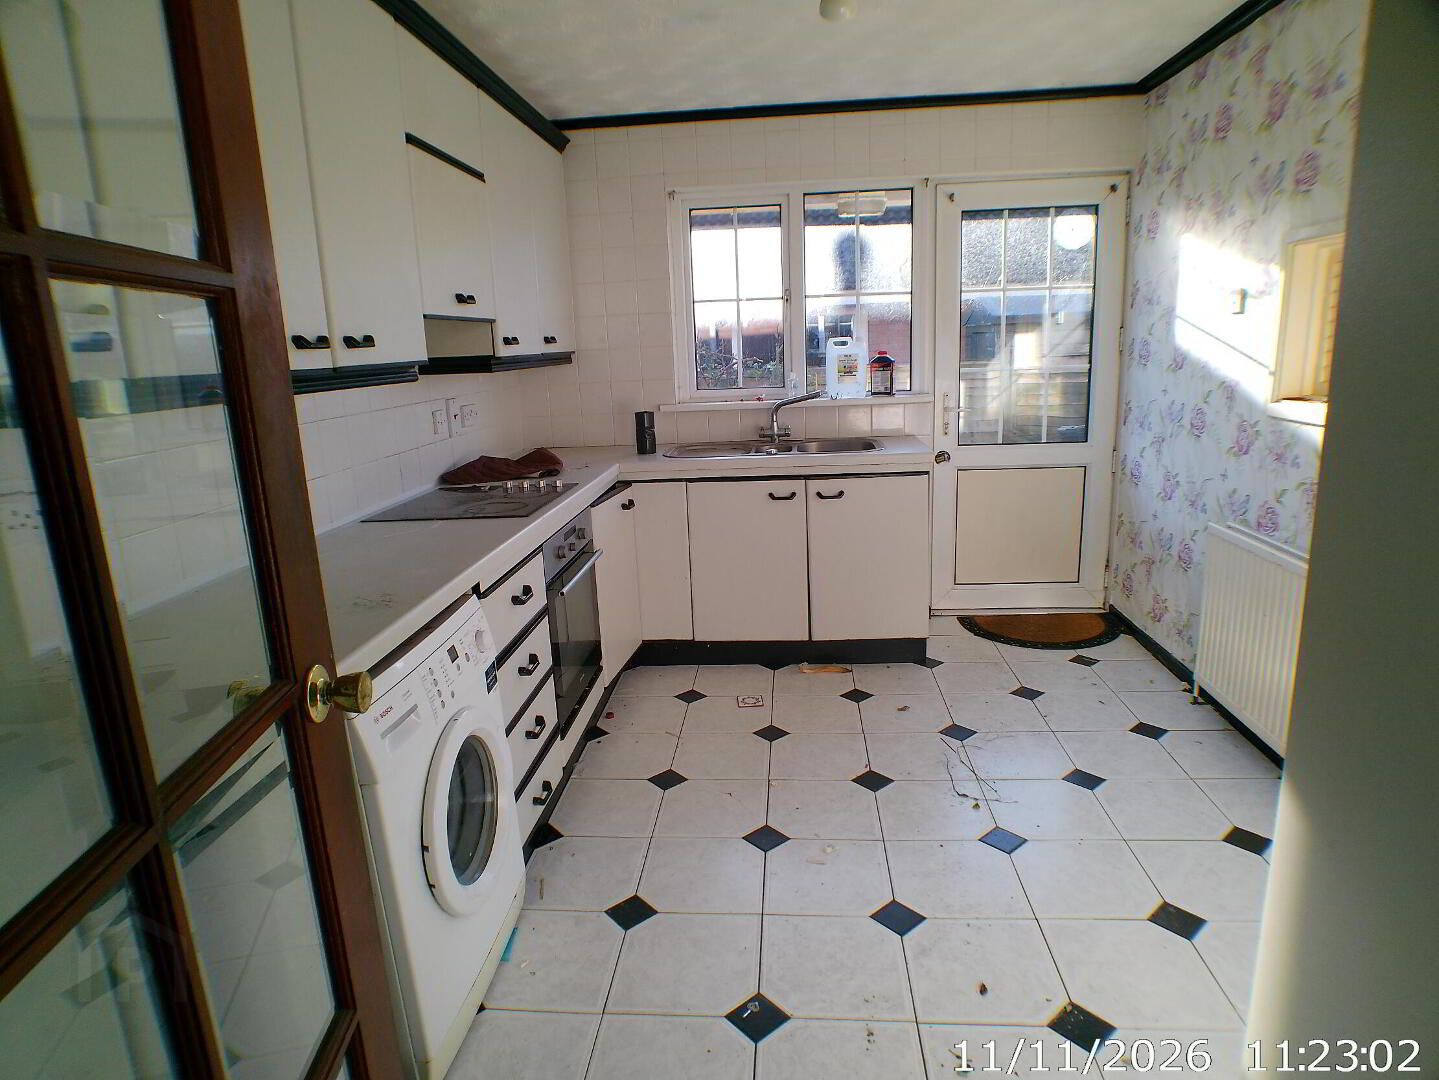
KITCHEN 12’8” x 9’5”
With a range of high- and low-level units and ample worktops. 1 ½ stainless steel sink unit with mixer tap. Built in electric hob and oven and extractor fitted over. Space for washing machine and fridge freezer. Part tiled walls and tiled floor. UPVC Door leading to rear garden.
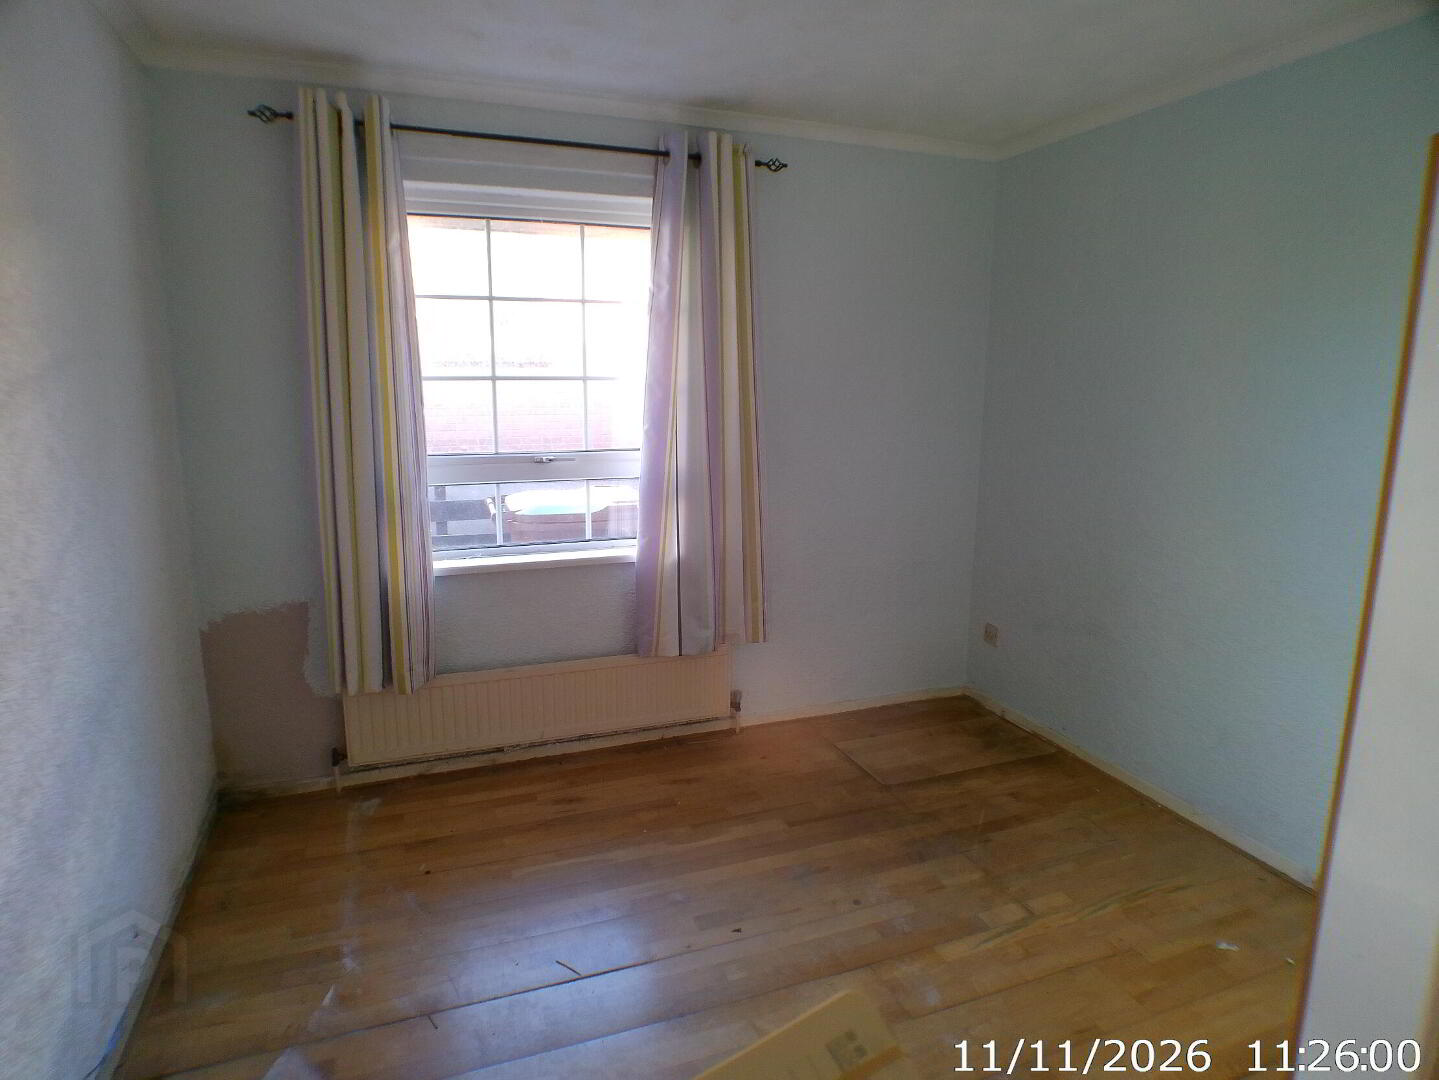
BEDROOM ONE 8’9” x 10’1”
With laminate wood flooring. Overlooking driveway to side.
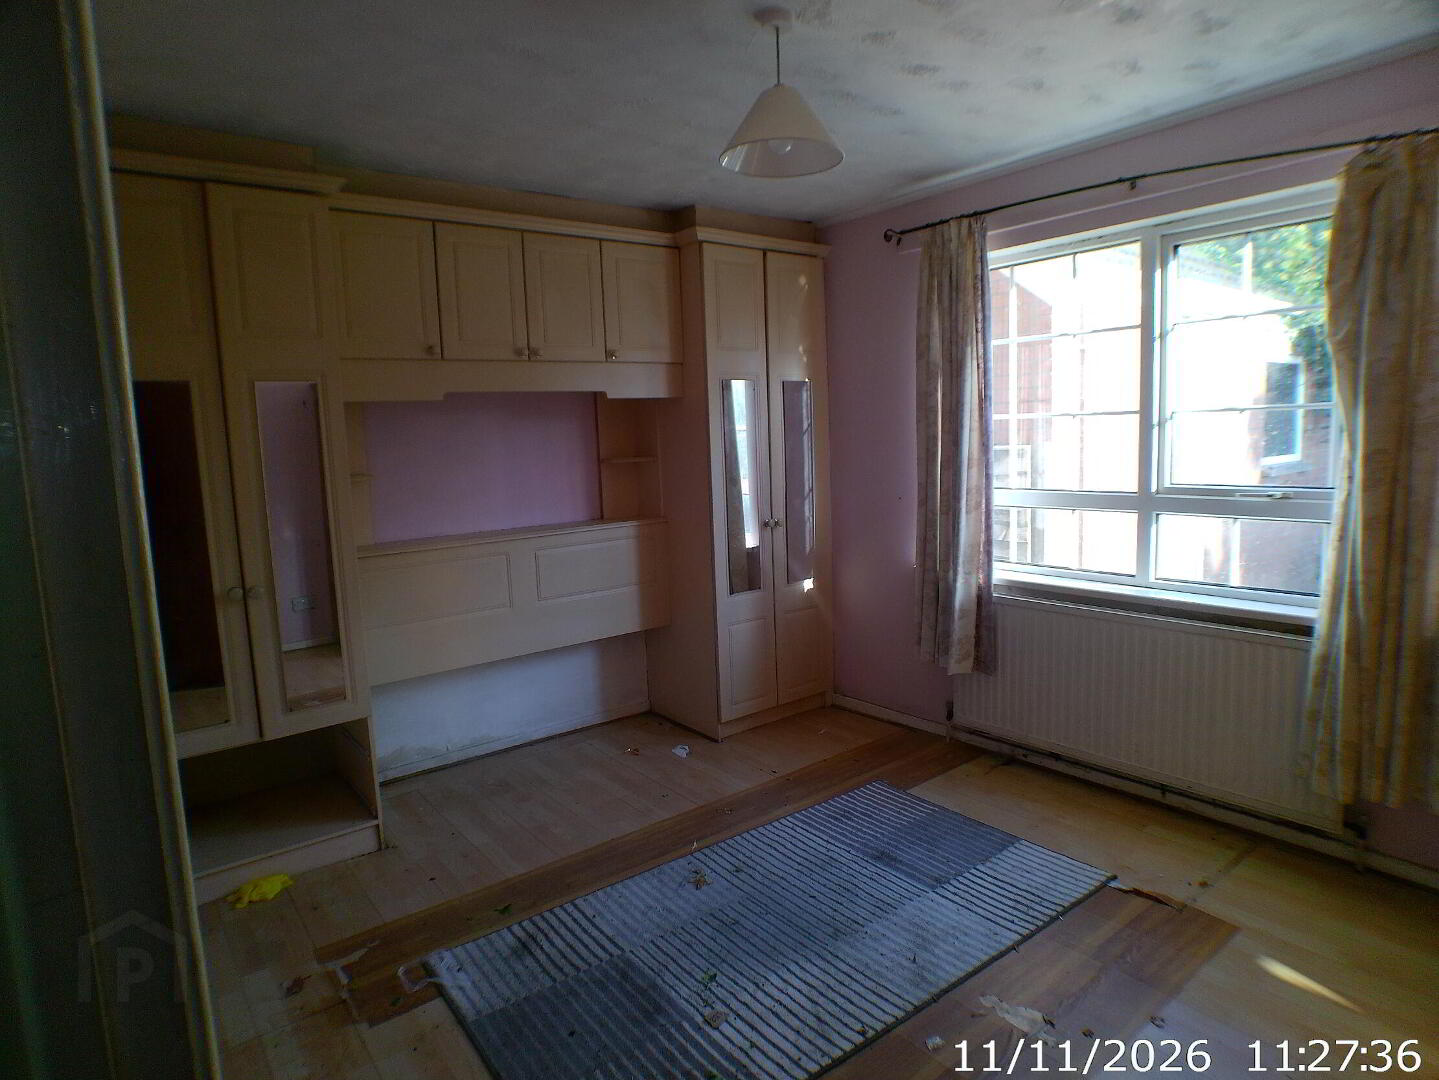
BEDROOM TWO 12’5” x 9’4”
With built in bedroom furniture To include robes, drawers and headboard. Laminate wood Flooring.
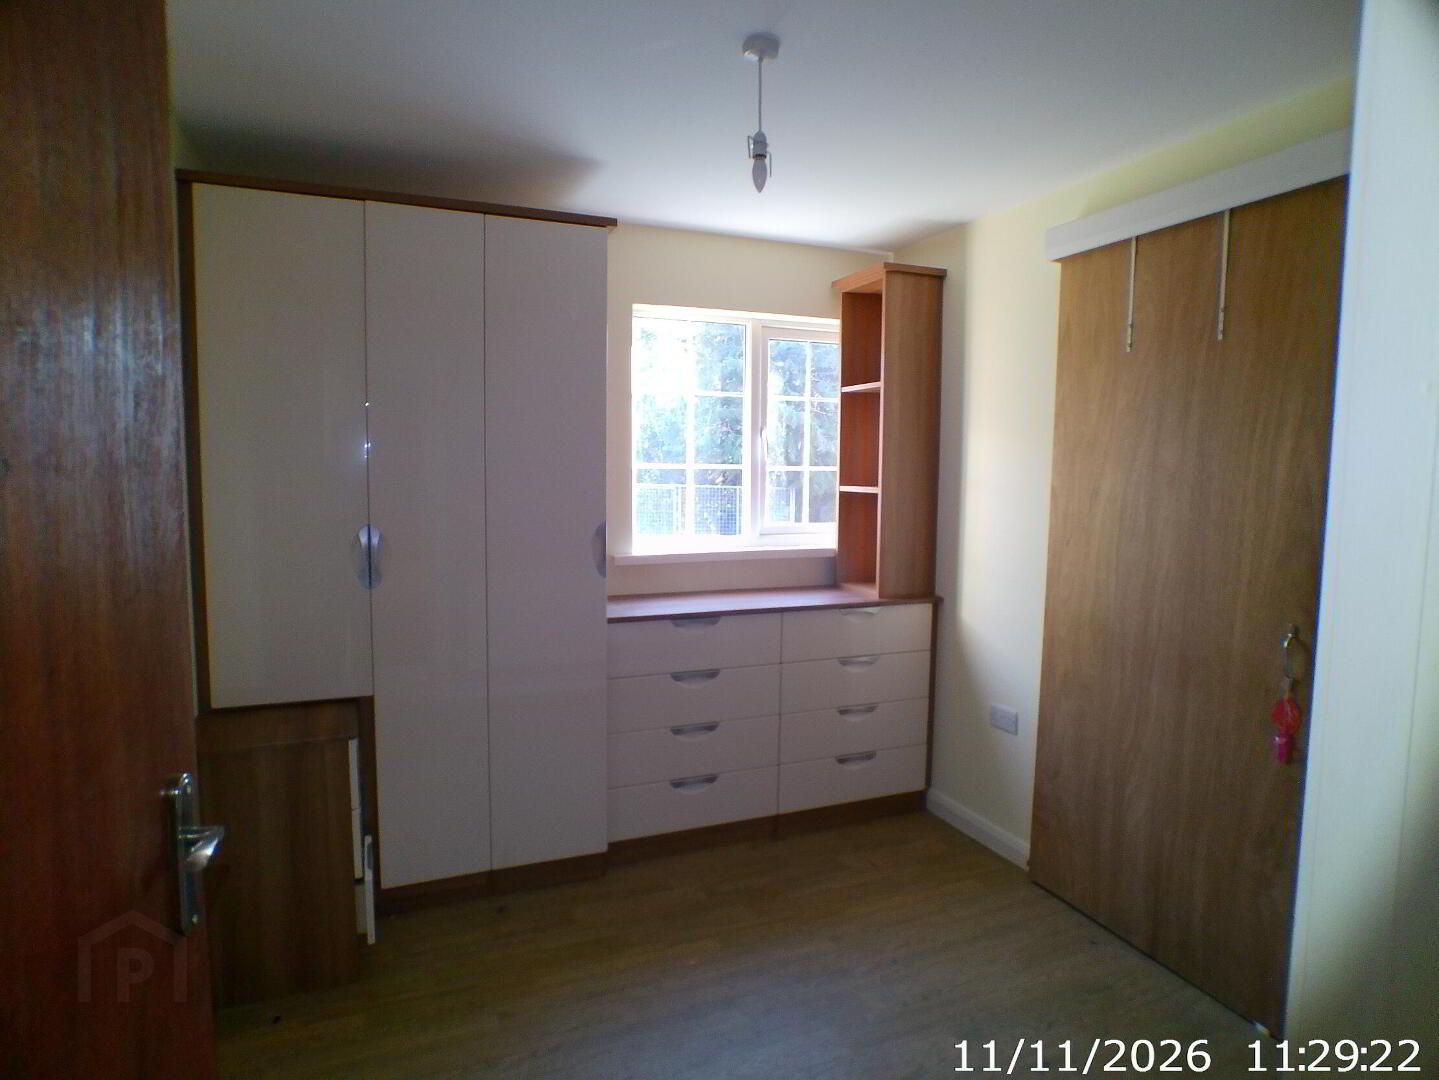
BEDROOM THREE 8’9” x 9’9”
With a range of built in robes and drawers. Sliding robe door leading to
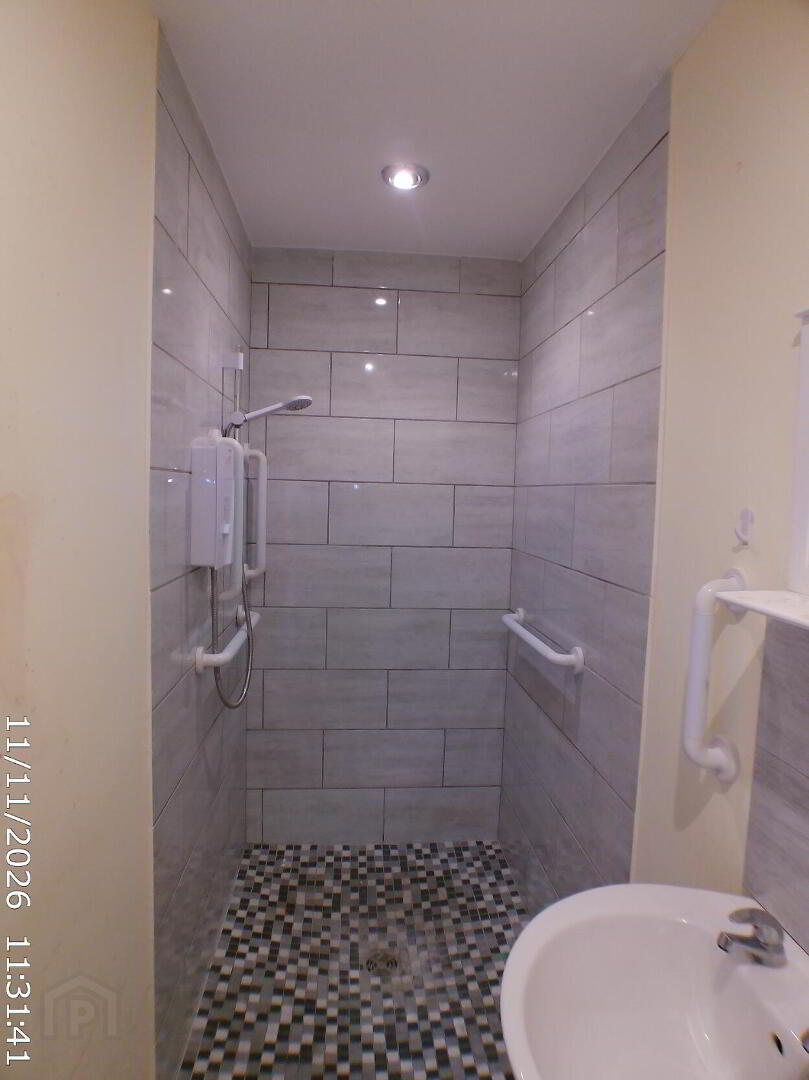
ENSUITE 3’6” x 9’9”
With a low flush W.C, pedestal wash hand basin and shower area with electric shower fitted. Chrome towel rail. Part tiled walls, tiled floor.
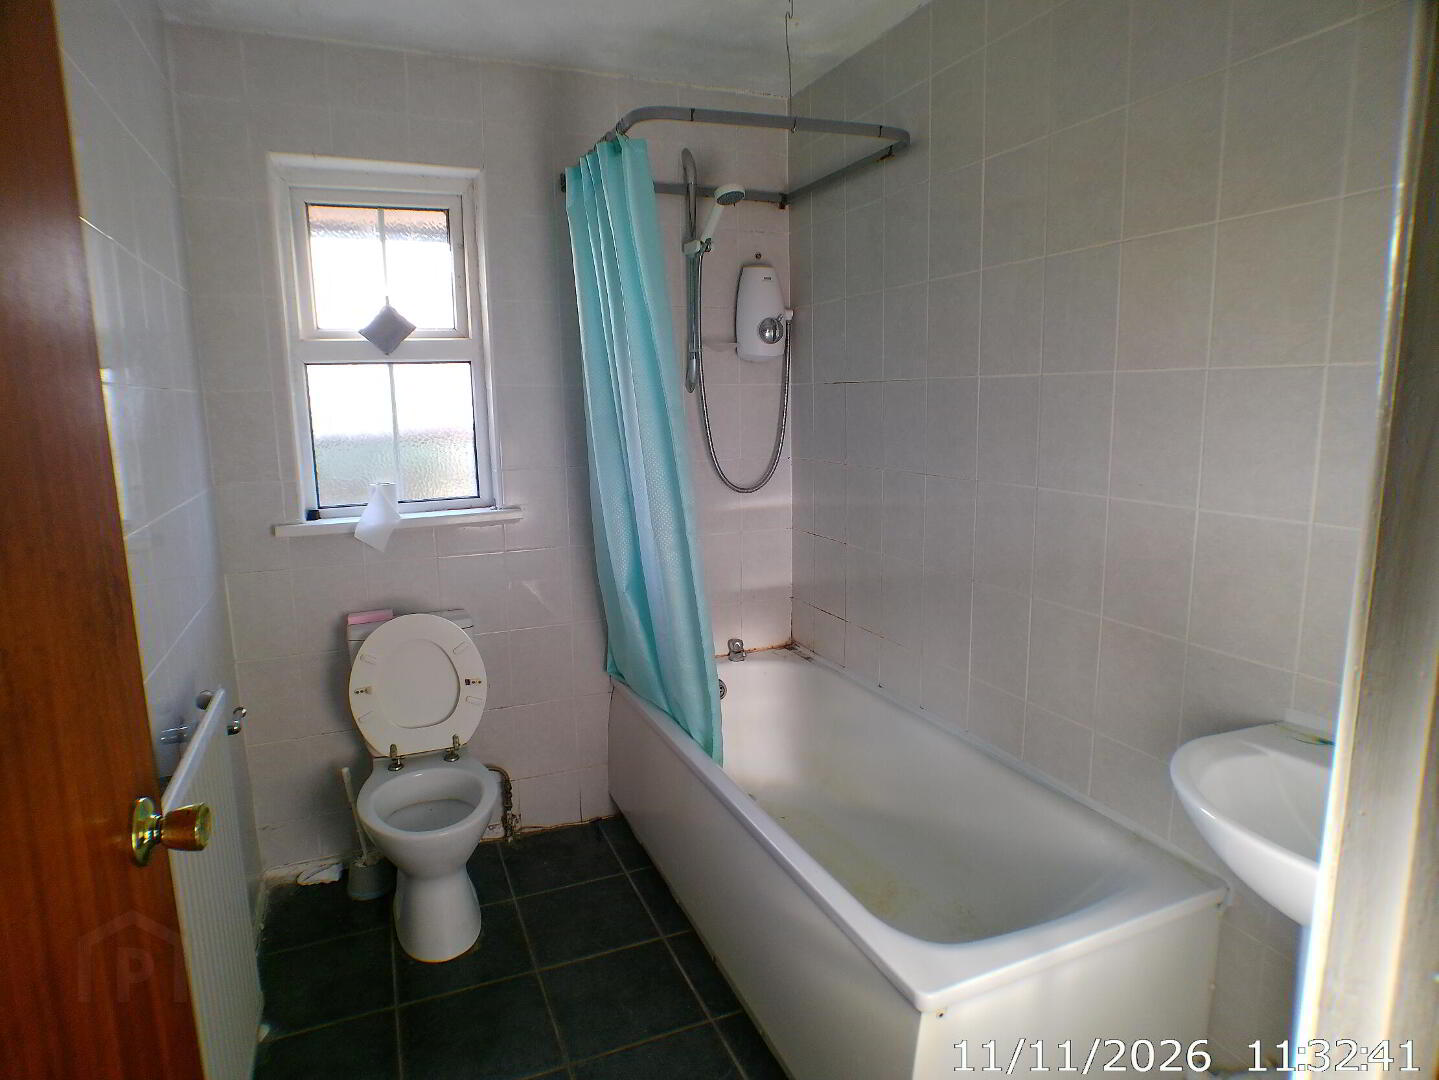
BATHROOM 7’9” x 5’10”
To include a white bathroom suite including a Low Flush W.C, pedestal wash hand basin and bathtub with electric shower fitted over. Fully tiled walls and tiled floor.
OUTSIDE
FRONT
Garden laid in lawn surrounded by hedge enclosed
Tarmac Driveway to front and side with ample parking for approx. 3 cars.
DETACHED GARAGE
With electric up and over door. Light and power. Oil Fired boiler.
REAR
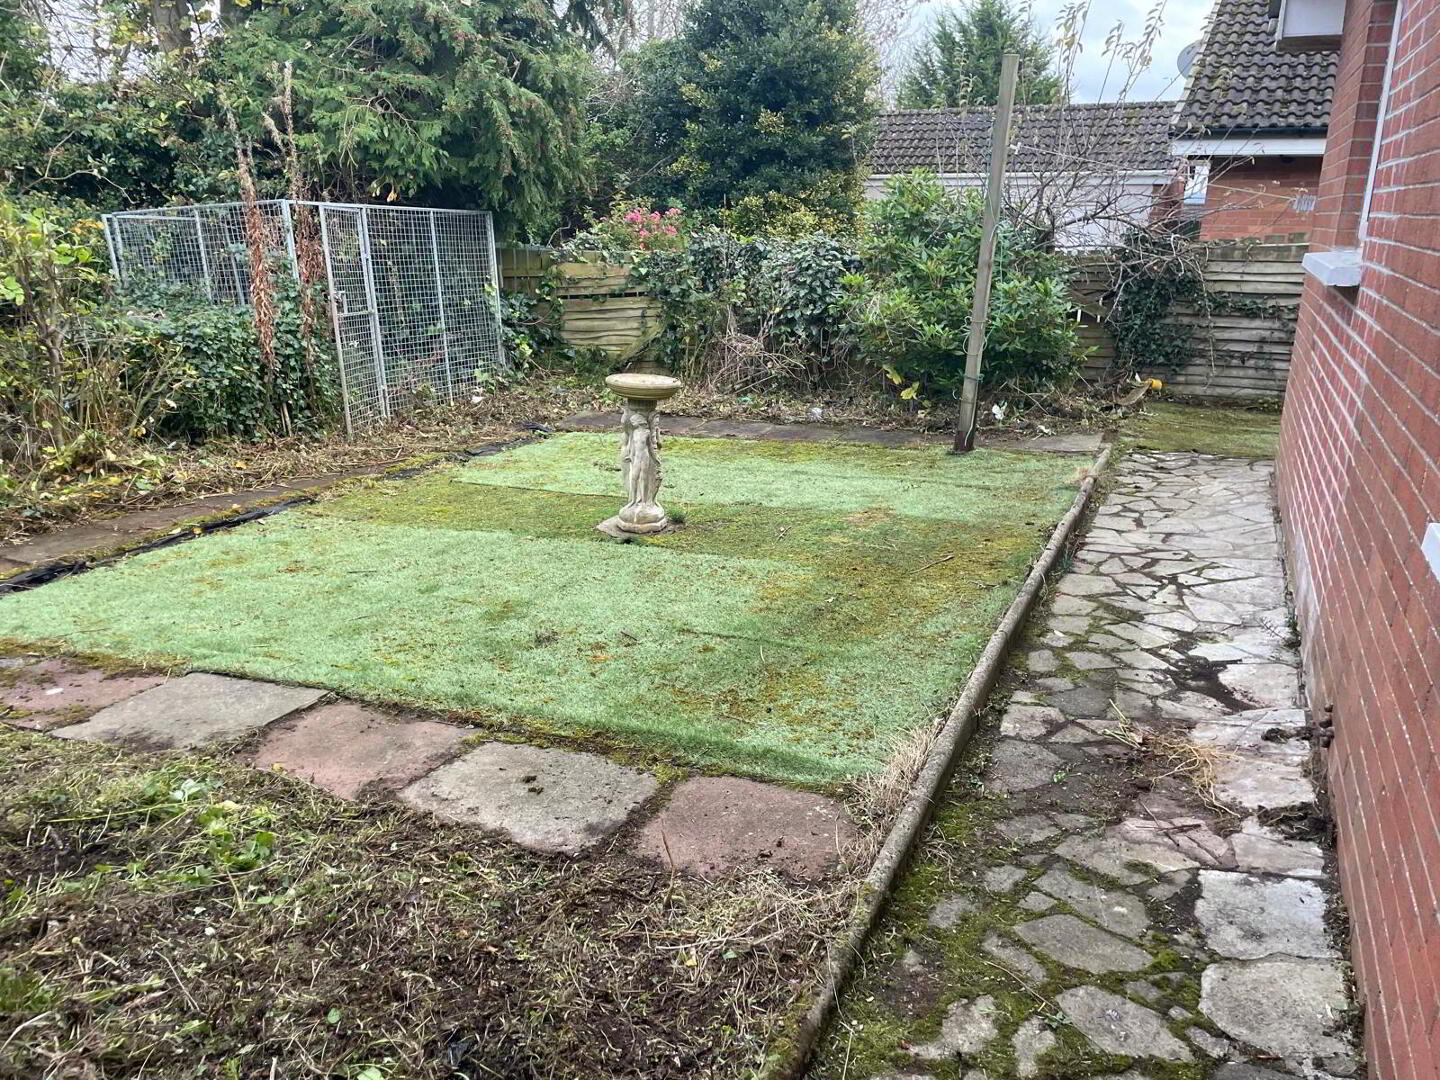
Garden is surrounded by fencing and hedging. Outside tap and oil tank.
THIS PROPERTY IS CHAIN FREE.
UPVC DOUBLE GLAZED
OIL FIRED CENTRAL HEATING